
Proof, not promises.
Quality isn't a stamp at the end — it's a documented chain from mill to dispatch, verified against the governing standard and recallable by lot. Here's the system behind it.
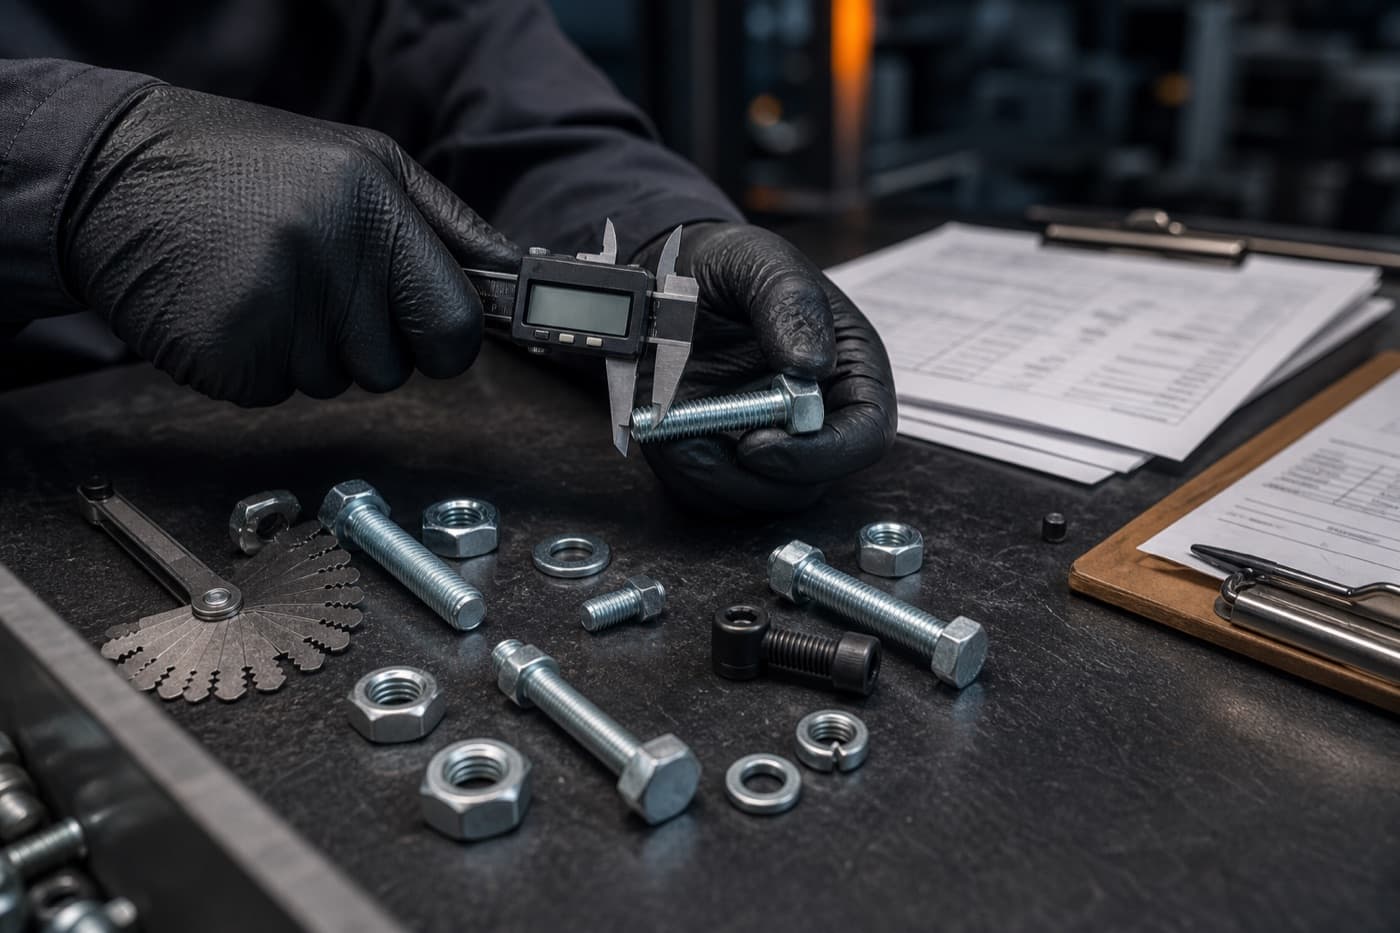
Certified, compliant, declared.
The management systems and standards NEXBOLTS holds or operates to — with scope stated, not implied.
Quality Management System
Certified
Environmental Management
Certified
Automotive Quality
Compliant
Material & Test Standards
A193 / A325 / A574
Substance Compliance
Declared
Every fastener, back to the heat.
A mill test certificate to EN 10204 3.1 follows the material from the moment it is cast. Five controlled links keep the chain intact to dispatch.
Heat & mill
Raw bar is bought to spec from approved mills, each heat carrying a unique heat number from the day it is cast.
Mill test certificate
Chemical composition and mechanical properties are recorded on an EN 10204 3.1 certificate tied to that heat.
Lot & batch control
Production lots inherit the heat reference; every box, bag, and keg carries the lot through forming and plating.
Inspection record
Dimensional and mechanical results are logged against the lot before release; non-conforming material is quarantined.
Dispatch documentation
Certificates of conformity and 3.1 MTRs ship with the order — recallable by lot for the life of the joint.
Tested against the standard that governs it.
Tensile, hardness, and torque-tension are verified in-house and witnessed on request — not assumed from the supplier's paperwork.
Tensile & proof load
ISO 898-1 · ASTM F606
Ultimate tensile, yield, proof load, and elongation on full-size and machined specimens.
Hardness
ISO 6507 · ASTM E18
Rockwell and Vickers hardness, surface against core, to verify heat treatment and case depth.
Torque-tension
ISO 16047
Clamp load against applied torque on a load cell — confirms K-factor, friction, and prevailing torque.
Dimensional & thread
ISO 1502 · ASME B1.3
Go / no-go thread gauging, thread profile, and head geometry to the governing dimensional standard.
Corrosion / salt spray
ASTM B117
Neutral salt-spray exposure to verify coating life to first white rust and first red rust.
Decarburization
ISO 898-1 Annex
Metallographic check of surface decarburization and carburization on high-tensile classes.
Five bodies. Every common class.
The catalog conforms across the major standards systems, with property classes and structural grades published — never improvised.
German dimensional standards — the legacy metric catalog, still widely stocked and specified.
International metric standards — the current global baseline for dimensions and mechanical properties.
US material and mechanical-test standards — A193, A325, A490, F593, and the F-series.
ANSI / ASME dimensional standards — the inch B18 series for heads, threads, and washers.
US automotive grade system — J429 property grades 2, 5, and 8.
- Metric property class
- 4.6 · 8.8 · 10.9 · 12.9
- Stainless (ISO 3506)
- A2-70 · A4-80
- SAE (J429)
- Grade 2 · 5 · 8
- Structural
- A325 · A490 · F1554
- Pressure / alloy
- A193 B7 · A194 2H · A320 L7
Request a sample certificate.
Want to see a 3.1 MTR or a test report before you order? Ask, and we'll send a representative certificate for the grade you're specifying.